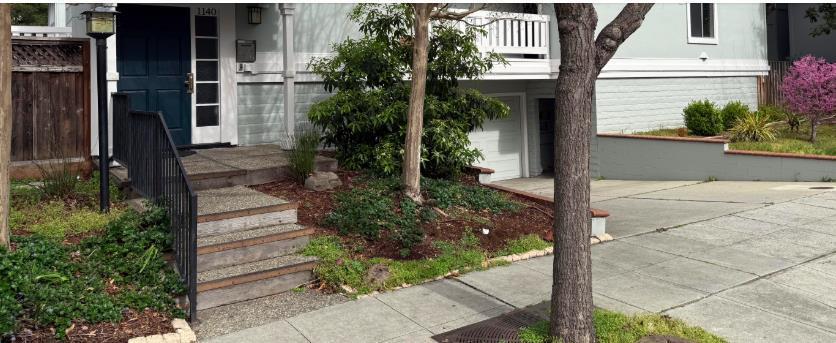
Home entrance with a blue front door, railed steps, landscaped beds, and an adjacent driveway.
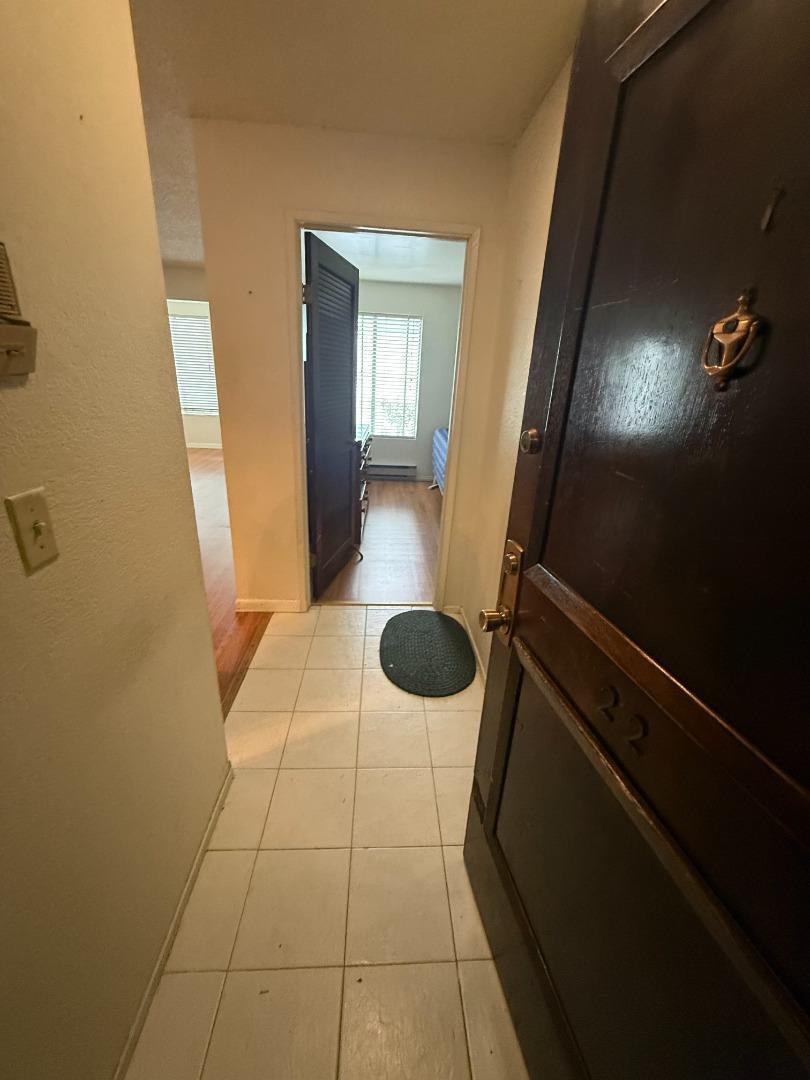
Tiled apartment entry hall with an open dark front door and a round doormat.
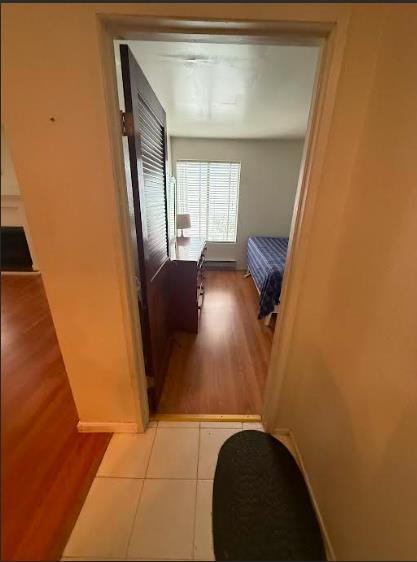
Bedroom viewed through an open doorway, with a bed, wood flooring, and a window with white blinds.
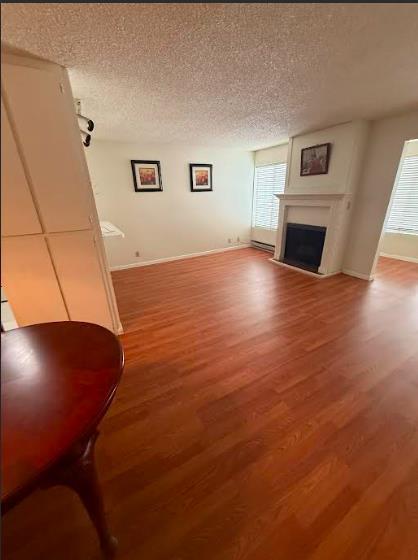
Living room with hardwood floors, a white fireplace, and windows with blinds.
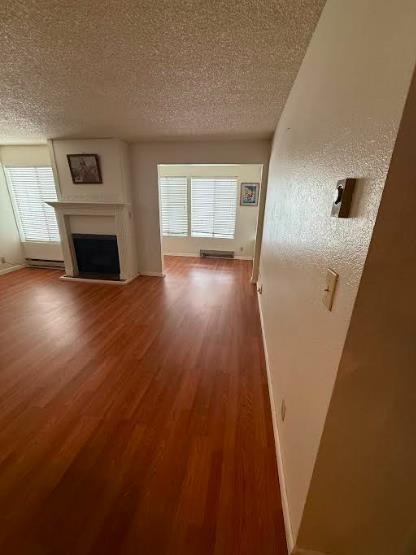
Vacant living room with reddish wood floors, a fireplace, and windows with white blinds.
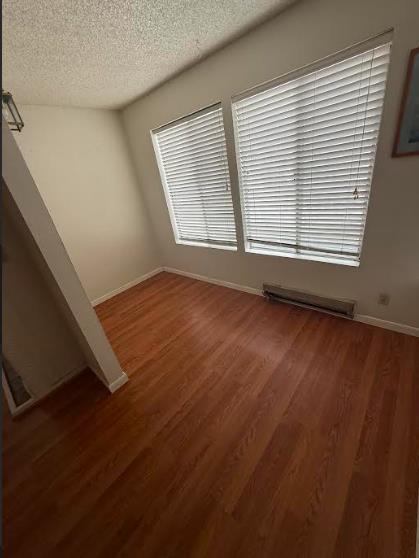
Empty room with wood floors, two windows with white blinds, and a baseboard heater.
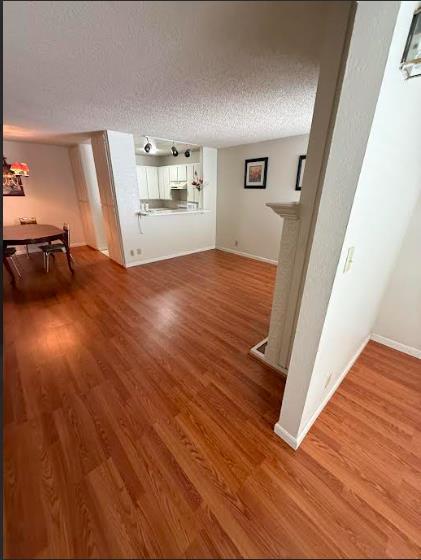
Living and dining area with reddish hardwood floors and a pass-through to the kitchen.
Dining area with reddish hardwood floors, a round table, and a chandelier.
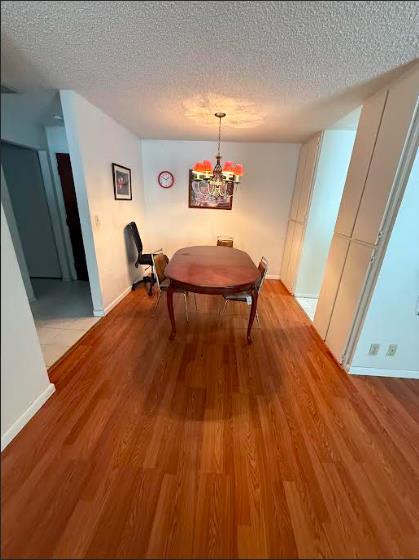
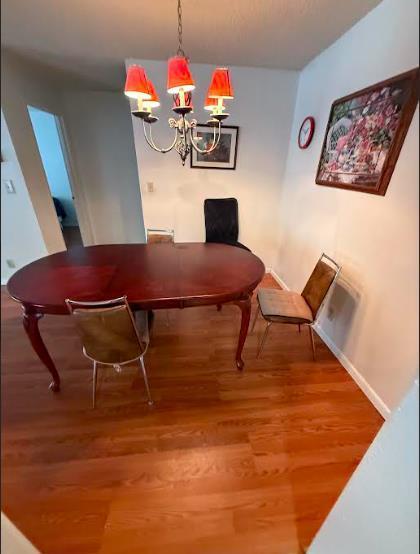
Dining room with a round wood table, red-shaded chandelier, and hardwood floors.
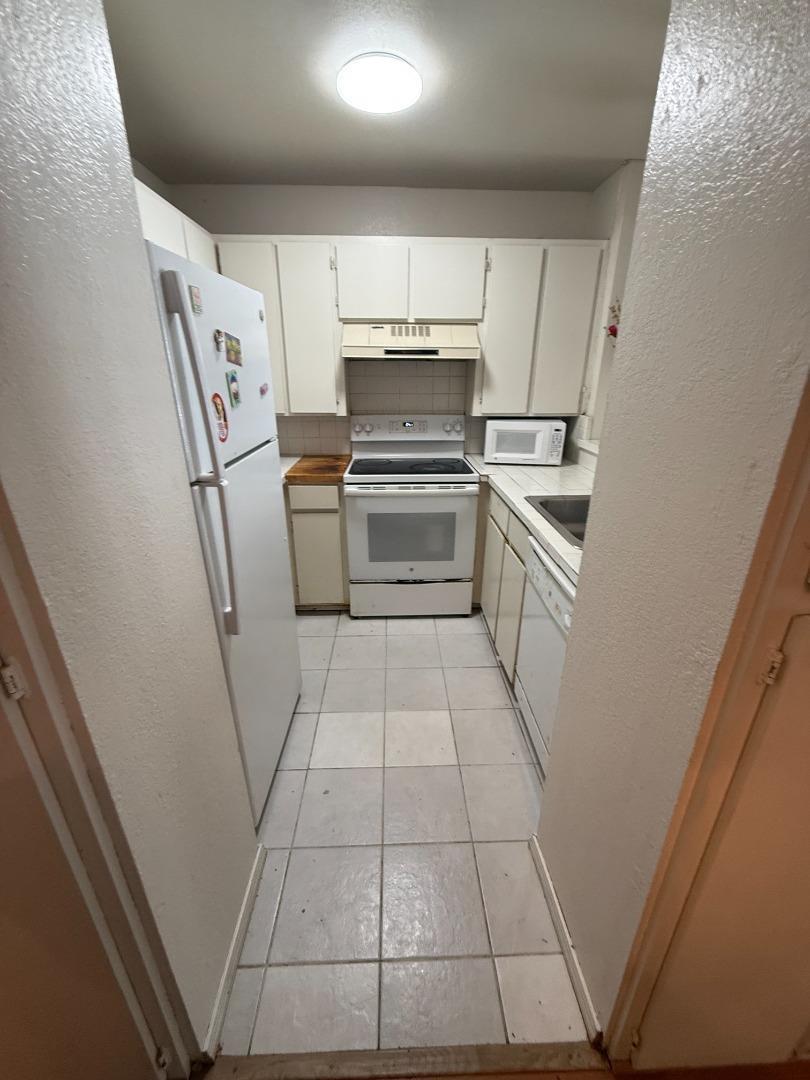
Narrow galley kitchen with white cabinets, tiled counters, and white appliances.
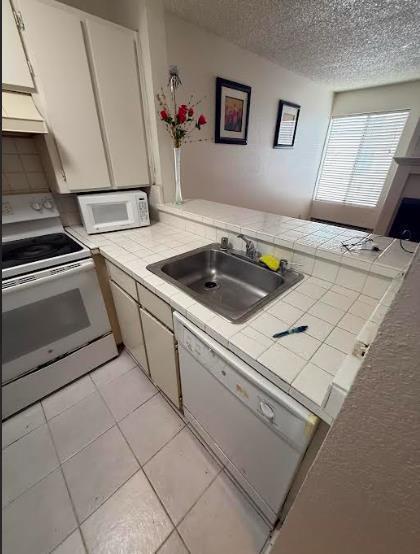
Compact kitchen with white cabinets, tiled counters, a stainless steel sink, and white appliances.
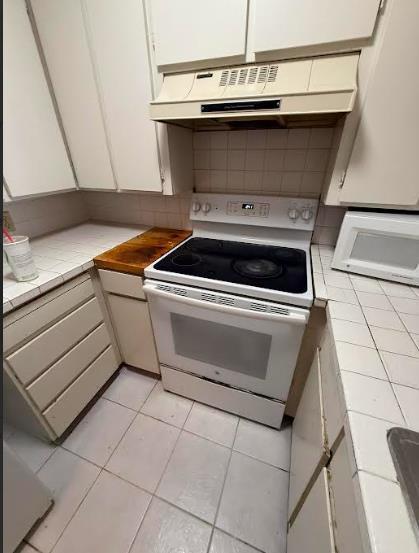
Compact kitchen with a black cooktop and oven, tiled counters, and a range hood.
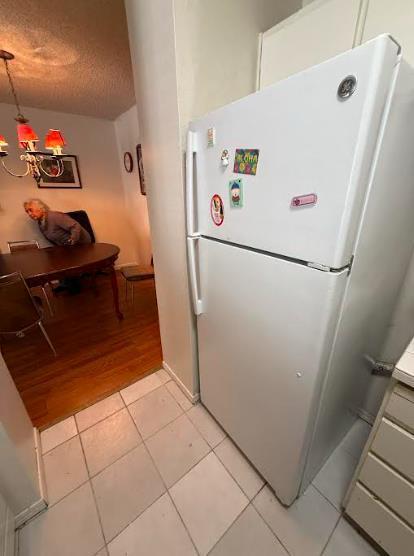
Kitchen with a white refrigerator beside tiled flooring and an adjoining dining area.
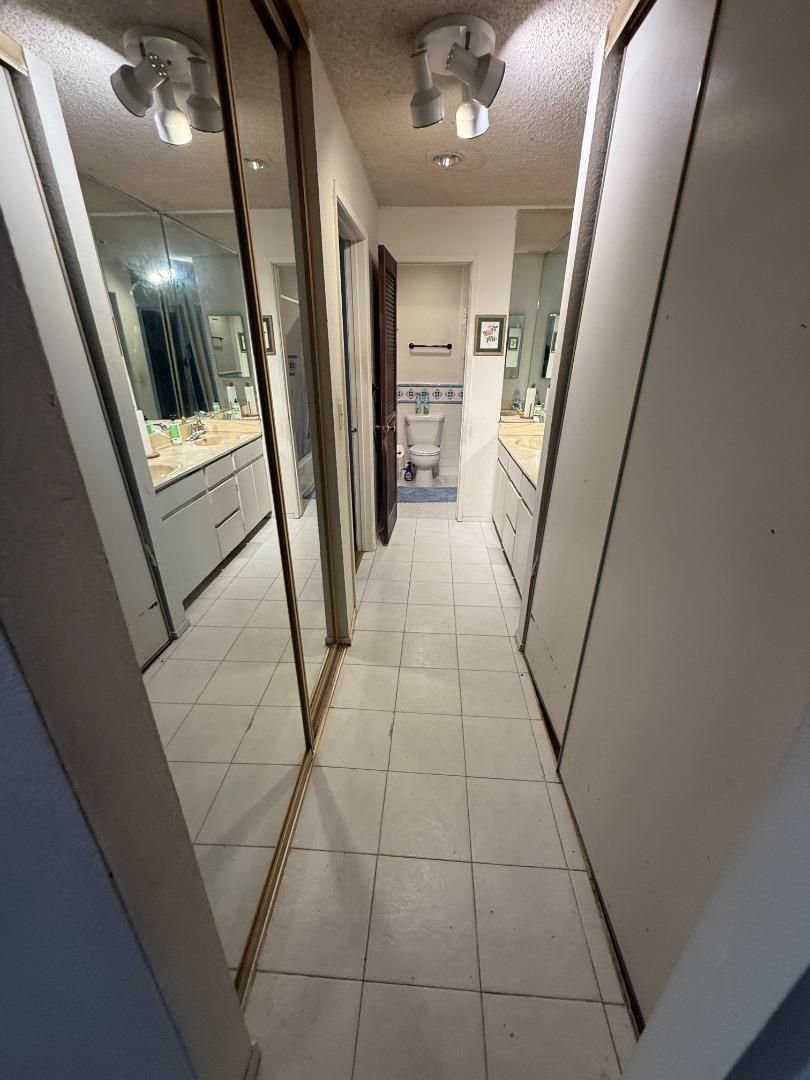
Bathroom passage with mirrored closet doors, tiled floor, vanity, and toilet at the far end.
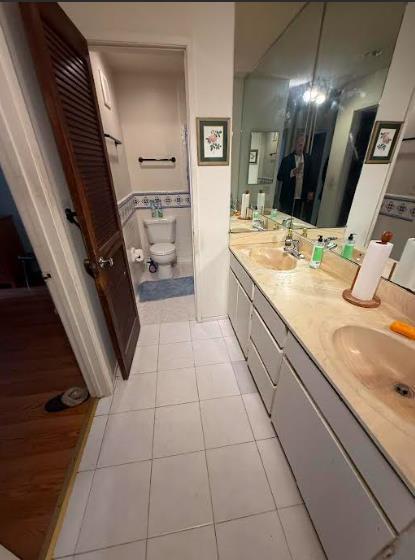
Bathroom with a double-sink vanity and a separate toilet area beyond the doorway.
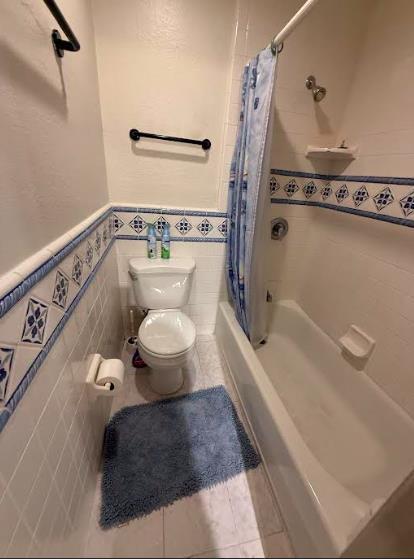
Bathroom with a toilet beside a bathtub, patterned tile, and a blue bath mat.
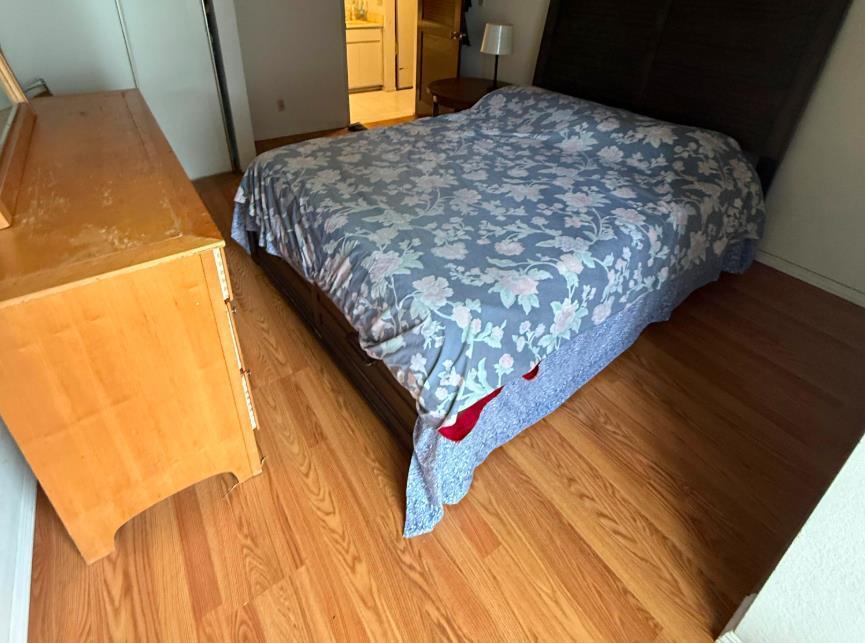
Bedroom with a blue floral bedspread, wooden dresser, and warm wood flooring.
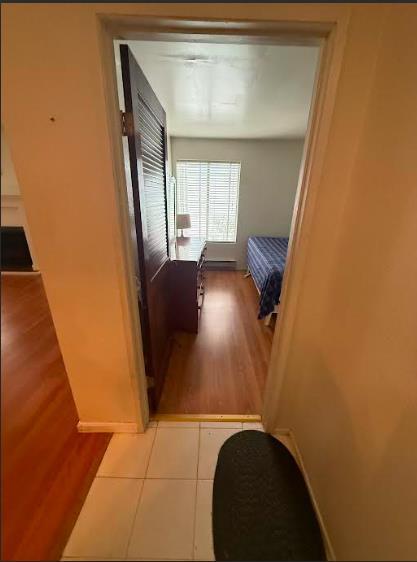
Bedroom viewed through a doorway, with a bed beside a bright window and wood flooring.
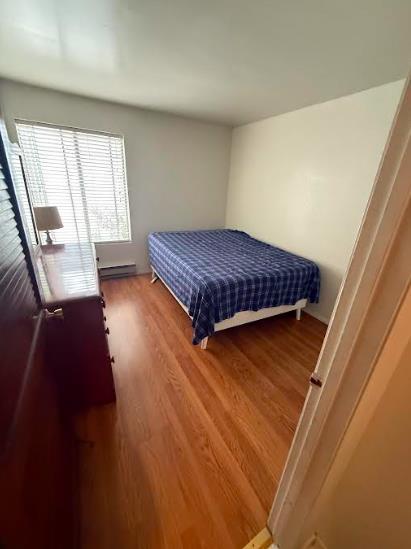
Bedroom with a blue plaid bed, warm wood flooring, and a window with white blinds.
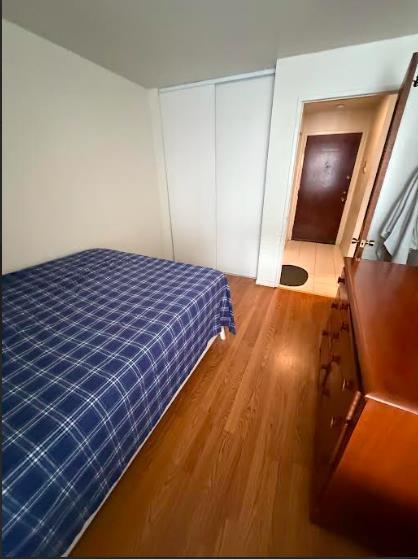
Bedroom with a blue plaid single bed, white sliding closet doors, and wood flooring.
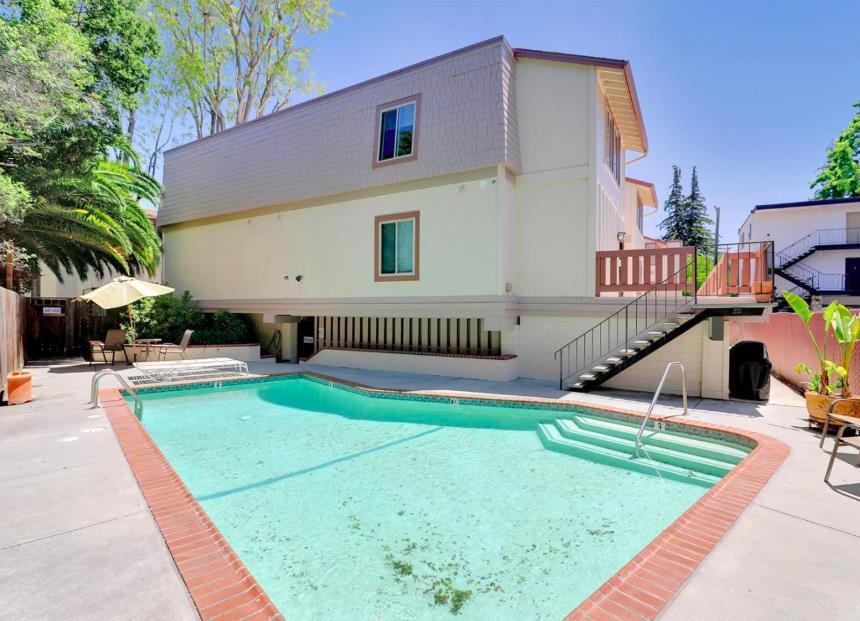
Outdoor pool beside a multi-level residential building, with brick edging and stairs to the raised entrance.
SEE ALL PHOTOS
Home entrance with a blue front door, railed steps, landscaped beds, and an adjacent driveway.
Tiled apartment entry hall with an open dark front door and a round doormat.
Bedroom viewed through an open doorway, with a bed, wood flooring, and a window with white blinds.
Living room with hardwood floors, a white fireplace, and windows with blinds.
Vacant living room with reddish wood floors, a fireplace, and windows with white blinds.
Empty room with wood floors, two windows with white blinds, and a baseboard heater.
Living and dining area with reddish hardwood floors and a pass-through to the kitchen.
Dining area with reddish hardwood floors, a round table, and a chandelier.
Dining room with a round wood table, red-shaded chandelier, and hardwood floors.
Narrow galley kitchen with white cabinets, tiled counters, and white appliances.
Compact kitchen with white cabinets, tiled counters, a stainless steel sink, and white appliances.
Compact kitchen with a black cooktop and oven, tiled counters, and a range hood.
Kitchen with a white refrigerator beside tiled flooring and an adjoining dining area.
Bathroom passage with mirrored closet doors, tiled floor, vanity, and toilet at the far end.
Bathroom with a double-sink vanity and a separate toilet area beyond the doorway.
Bathroom with a toilet beside a bathtub, patterned tile, and a blue bath mat.
Bedroom with a blue floral bedspread, wooden dresser, and warm wood flooring.
Bedroom viewed through a doorway, with a bed beside a bright window and wood flooring.
Bedroom with a blue plaid bed, warm wood flooring, and a window with white blinds.
Bedroom with a blue plaid single bed, white sliding closet doors, and wood flooring.
Outdoor pool beside a multi-level residential building, with brick edging and stairs to the raised entrance.
Active Under Contract

1140 Whipple Avenue 22

1140 Whipple Avenue 22, REDWOOD CITY, CA 94062

$495,000
Extraordinary, modern light-filled condo with the perfect blend of beauty, functionality and privacy. Prime Redwood City location walking distance to vibrant downtown. Bright entryway - family room with a gas burning fireplace - and a Bonus room that can be used as an office or extra sleeping area. Find a fully functional kitchen including area for bar seating. Central open-concept great room featuring hardwood floors. The property also includes a pool, two assigned parking spaces, laundry room and two additional storage areas.

2
beds

1
bath

1,104 Sq.Ft. LIVING AREA

John Paye

John Paye

Features & Amenities

Interior

  • total bedrooms2
  • Total bathroom1
  • full bathroom1
  • Laundry room Common Area
  • Flooring Wood
  • Fireplace Gas Log
  • APPLIANCES Disposal, Dishwasher, Refrigerator, Electric Cooktop, Self Cleaning Oven, Electric Range

Area & Lot

  • Status Active Under Contract
  • Date Sold May 22, 2026
  • Living Area1,104 Sq.Ft.
  • Total Area1,104 Sq.Ft.
  • MLS® IDML82029460
  • TypeCondo
  • YEAR BUILT1979
  • NeighborhoodRedwood City
  • School DistrictSequoia Union High

Exterior

  • STORIES1
  • Garage Space2.0
  • water SourceOther
  • roofTar/Gravel, Shingle
  • lot featuresLevel
  • parkingCovered
  • HEAT TYPEBaseboard
  • AIR CONDITIONINGNone
  • sewerPublic Sewer
  • SubstructureConcrete Perimeter
  • HOA AmenitiesPool, Roof Deck, Electricity

Financial

  • Sales Price$495,000
  • HOA $727/mo
  • Zoning RMR3PD
Tiled apartment entry hall with an open dark front door and a round doormat.

Schedule a Showing

I would love to show you my beautiful property. Please select your preferred date and time below. I will be in touch shortly to confirm your appointment.

Schedule a Showing

I would love to show you our beautiful property. Please select your preferred date and time below. I will be in touch shortly to confirm your appointment.
Thank you for your interest in 1140 Whipple Avenue 22, REDWOOD CITY, CA 94062. We are reviewing your request and will be in touch shortly!

Mortgage Calculator

Estimate your monthly mortgage payment, including the principal and interest, property taxes, and HOA. Adjust the values to generate a more accurate rate.
All estimates are provided for informational purposes only. Actual amounts may vary.
$0,000 Your Payment 20 15 65
$0,000 Your Payment

Redwood City

Explore

Work With John

Are you selling, buying, or renting a property? With my intimate knowledge of specific neighborhoods and keen insights into market conditions, I can help guide you through this complicated process with your best interests in mind.

Follow Me on Instagram